Chalet individual en venta, Benahavís, Málaga




Se informa a los usuarios que las imágenes de las propiedades de la red MLS anunciadas en nuestro sitio web pueden no reflejar la realidad actual de la propiedad. Las imágenes utilizadas en los anuncios son proporcionadas por los propietarios u oficinas de la red MLS y por tanto, la veracidad de las mismas no está garantizada por RE/MAX España y MLS y por ello no se asume responsabilidad alguna por la exactitud, autenticidad, integridad o actualización de las imágenes utilizadas en los anuncios. Cualquier transacción o decisión basada en la información proporcionada en nuestra plataforma se realiza bajo la exclusiva responsabilidad del usuario interesado. De conformidad con lo previsto en materia de protección de datos, cada oficina es de gestión y propiedad independiente, por lo que RE/MAX España y MLS no se hace responsable del uso del tratamiento de los datos que puedan hacer estas oficinas de sus datos. Para más información consulte la política de privacidad de la oficina en cuestión.
 6 hab
6 hab
 7 baños
 1259 m2
 3757 m2
ref. 5034
10.300.000 €
Chalet individual en venta, Benahavís, Málaga
Descripción
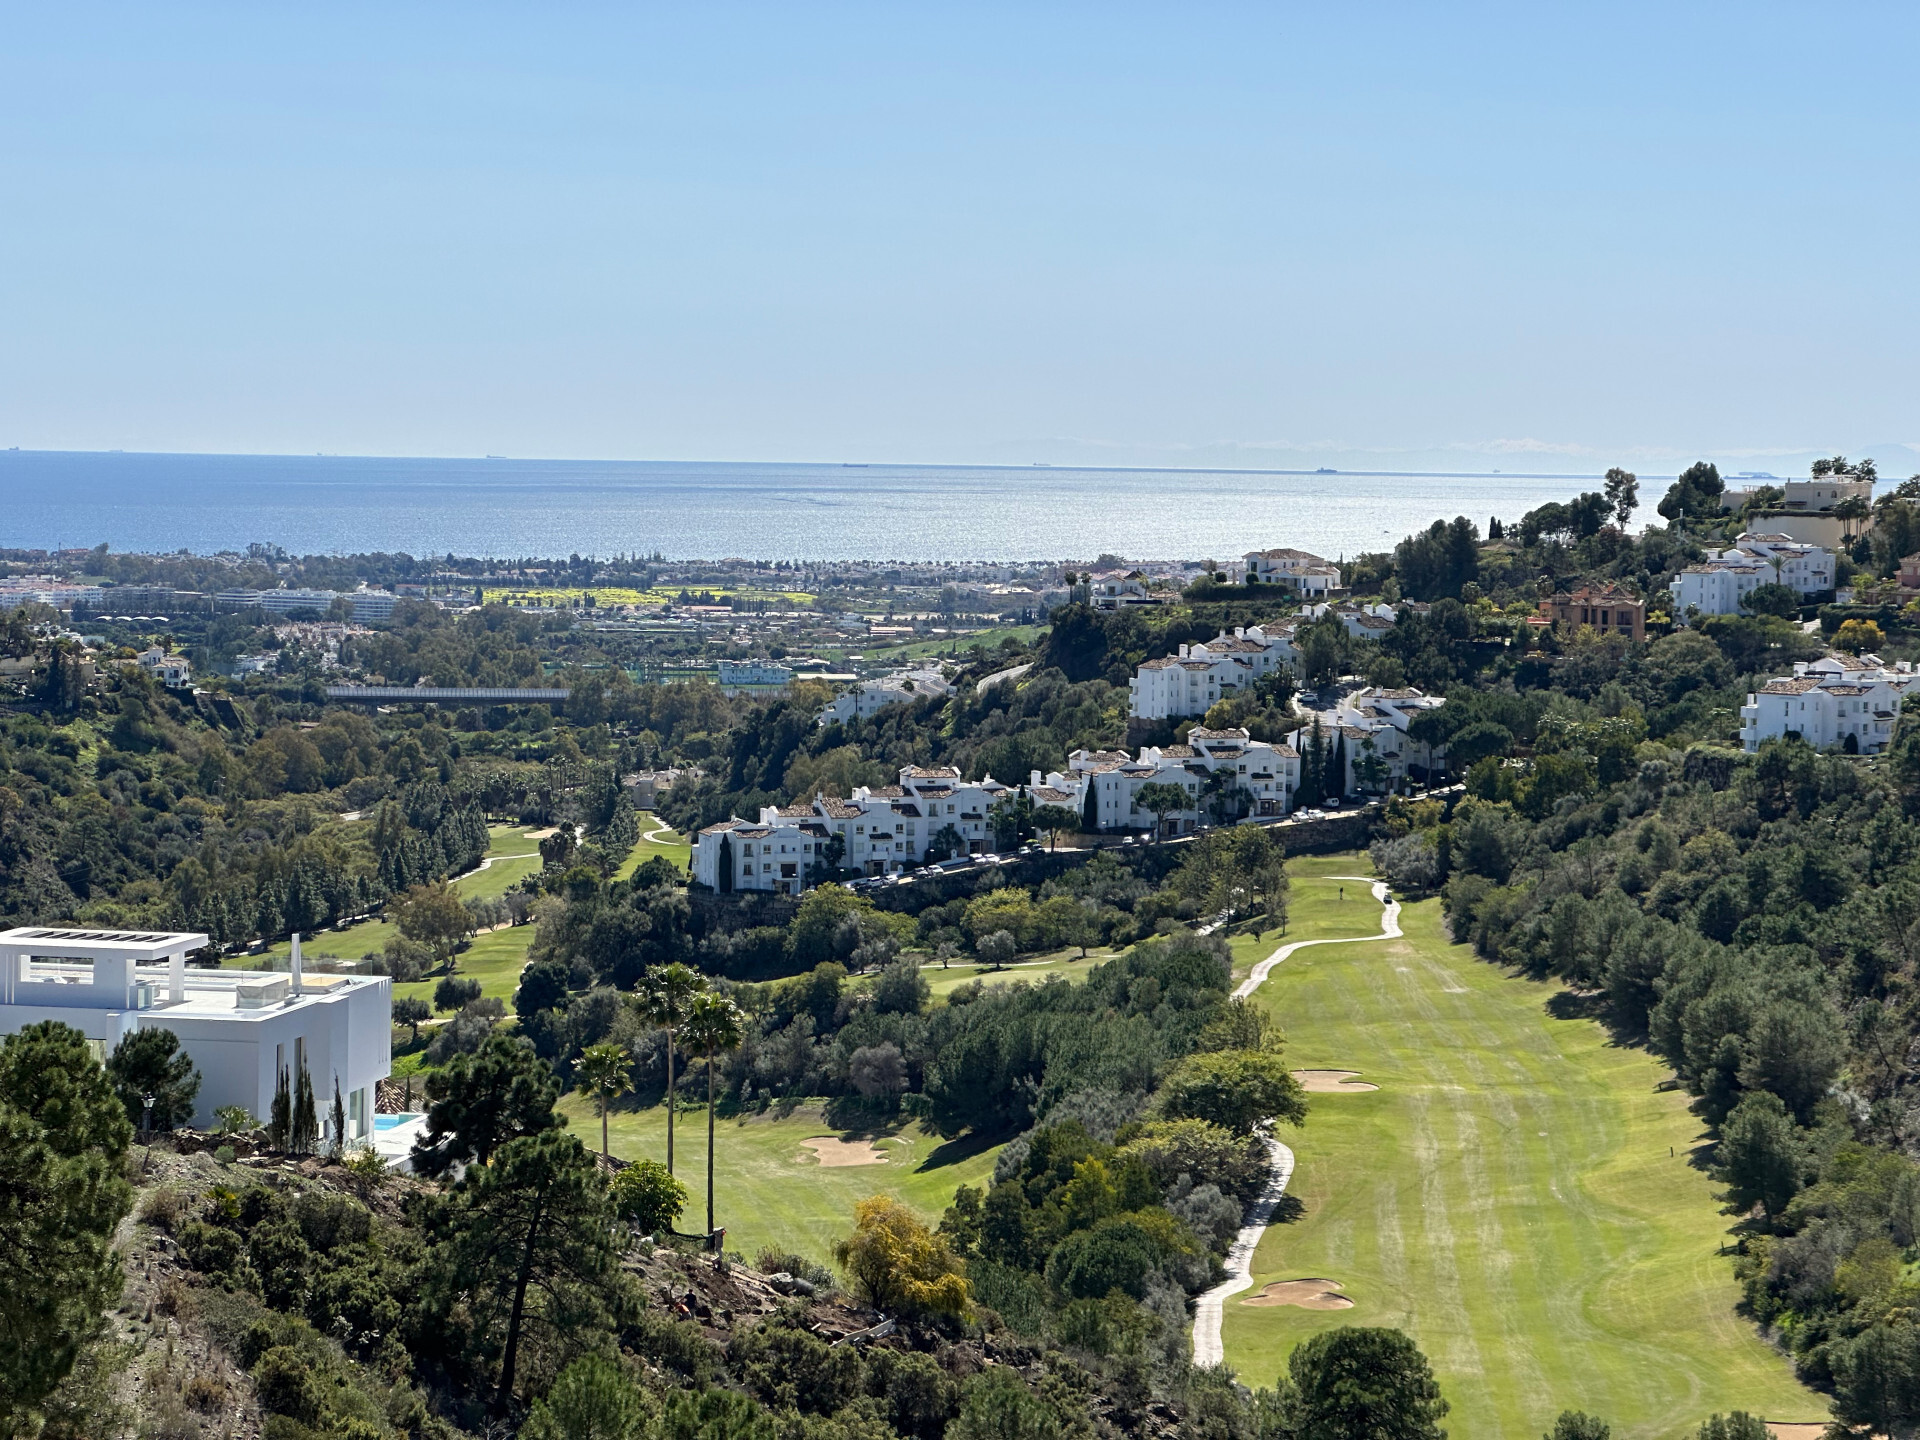
We present you two Costa del Sol diamonds: Hope and Tiffany, part of a new, exclusive project Madroñal View. Located in El Madroñal, Benahavís, the villas offer stunning panoramic views of the golf course, sea and the coastline extending to Gibraltar and Africa.
Each villa features 3 levels, 6 bedrooms, 7 bathrooms, 3 toilets, and 4 kitchens: main, service, personnel, and outdoor. Every bedroom includes an en-suite bathroom and private terrace, offering spectacular sea and golf views. The lower level is dedicated to leisure, with various areas including a separate apartment for personnel. Additionally, there will be a terrace with a fire pit, different chill-out areas, a floating infinity pool made of purifying Indonesian stone with a jacuzzi, and a garden. An exceptional feature of this villa is the breathtaking views available from almost every room, including the gym and SPA on the lower level.
On the ground level, the main entrance leads to the left wing where you'll find open space living and dining areas with a kitchen boasting double-height ceilings. The living area features a hanging chimney operated with a remote control, allowing it to be moved around. A door in the kitchen connects to the service kitchen, which has private access for personnel.
The living room area opens directly onto the terrace, both covered and uncovered, featuring dining and chill-out areas, as well as a fire pit with seating. The terrace also has an infinity floating pool made of Indonesian stone which purifies the water. The pool has a jacuzzi and built-in sunbeds. Additionally, there's an outdoor kitchen and barbecue area. The villa is equipped with electric windows controllable via remote, allowing to open the living area to the terrace, creating a large open space. The right wing of the ground level houses two bedrooms with en-suite bathrooms and private terraces. This level also features a small pool with a waterfall leading to the lower level.
The first floor has two wings as well. The left wing features the spacious master bedroom with an en-suite bathroom, toilet, and walk-in closet, which includes a central island for storing the most valuable items of your wardrobe, such as jewelry and unique bags. The island also includes a hidden feature. The master bedroom's private terrace includes a chill-out area and sunbeds. The left wing also includes an office and library, where the windows can also be fully opened, similar to the living area. The right wing contains two more bedrooms with en-suite bathrooms and private terraces.
The lower level includes a wine cellar, bar, cinema, multipurpose room with billiards and chill areas, fully equipped gym, and spa with an indoor heated pool, sauna, Turkish bath, and hydromassage shower. The gym provides panoramic views. The SPA not only offers stunning coastal views but also showcases the villa's waterfall. Furthermore, this level includes a service apartment with its own living area, kitchen, and bathroom, featuring a private entrance and direct access to the main service kitchen.
The villa offers a private garage for three cars with a glass wall providing spectacular views. Additional parking space for three cars is available outside. The latest technologies, such as Home Automation, will be integrated, allowing control of various features from your phone. Also, in just two years, a new road will connect Madroñal directly with Real de la Quinta and Nueva Andalucia.
Combining the latest technologies with timeless elegance and luxury, this villa can become your dream home. Offering breathtaking panoramic views from almost every corner of the villa, luxurious amenities, and meticulous attention to detail. Madroñal View offers everything you could wish for in a house!
 Detalles
Ref: 5034
Superficie construida: 1259 m2
Precio: 10.300.000 €
Superficie total: 3757 m2
Habitaciones: 6
Certificación energética: A
Baños: 7
Armarios empotrados
Terraza
Aire acondicionado
Ascensor
Almacen
Piscina
Jardin
Parking cubierto
Obra nueva
Buen estado
 Video
Video
 Ubicación
Calcula tiempos de desplazamiento a los lugares que necesites:
 Propiedad MLS: Bolsa común de inmuebles donde los Inmobiliarios que pertenecen a la misma comparten propiedades, ponte en contacto con tu oficina REMAX más cercana y ellos te darán toda la información relativa a la misma.

Contacte con una de las siguientes oficinas para más información:
- RE/MAX Bella
- C/ Notario Luis Oliver 2, 6º B, Marbella (Málaga)
- bella@remax.es
- 951332464
- Ver Oficina
- RE/MAX Dream Home
- Avda. Litoral, Edificio Playa del Angel, local 6,, Estepona (Málaga)
- dreamhome@remax.es
- 711053974
- Ver Oficina
- RE/MAX Coast II
- Urb. Bahía Dorada, entrada 5 autovía A-7 con Calle Maestro Rodrigo (B.DO 1 - L1 - planta), Estepona (Málaga)
- coast2@remax.es
- 681032547
- Ver Oficina
- RE/MAX Sunset
- Avenida Ramón y Cajal, 54, Fuengirola (Málaga)
- sunset@remax.es
- 951430794
- Ver Oficina
- RE/MAX Collection Sotogrande
- C/ Dulcinea, 29 - Sotogrande, Sotogrande (Cádiz)
- collectionsotogrande@remax.es
- 956795010
- Ver Oficina
X
RE/MAX Dream Home
Avda. Litoral, Edificio Playa del Angel, local 6,
Estepona - Málaga
711053974
dreamhome@remax.es
Avda. Litoral, Edificio Playa del Angel, local 6,
Estepona - Málaga
711053974
dreamhome@remax.es
RE/MAX Coast II
Urb. Bahía Dorada, entrada 5 autovía A-7 con Calle Maestro Rodrigo (B.DO 1 - L1 - planta)
Estepona - Málaga
681032547
coast2@remax.es
Urb. Bahía Dorada, entrada 5 autovía A-7 con Calle Maestro Rodrigo (B.DO 1 - L1 - planta)
Estepona - Málaga
681032547
coast2@remax.es
RE/MAX Collection Sotogrande
C/ Dulcinea, 29 - Sotogrande
Sotogrande - Cádiz
956795010
collectionsotogrande@remax.es
C/ Dulcinea, 29 - Sotogrande
Sotogrande - Cádiz
956795010
collectionsotogrande@remax.es
Calcula el valor de tu hipoteca

Propiedades relacionadas
Previous Next
Chalet individual en venta, Benahavís, Málaga
6 hab 7 baños 1259 m2We present you two Costa del Sol diamonds: Hope and Tiffany, part of a new, exclusive project Madroñal View. Located ...


Chalet individual en venta, Benahavís, Málaga
6 hab 7 baños 1259 m2We present you two Costa del Sol diamonds: Hope and Tiffany, part of a new, exclusive project Madroñal View. Located ...

Chalet individual en venta, Benahavís, Málaga
6 hab 7 baños 868 m2Stunning contemporary villa located in the heart of Madroñal, Benahavis, with breathtaking panoramic sea views. This ...

Chalet individual en venta, Benahavís, Málaga
6 hab 7 baños 868 m2Stunning contemporary villa located in the heart of Madroñal, Benahavis, with breathtaking panoramic sea views. This ...
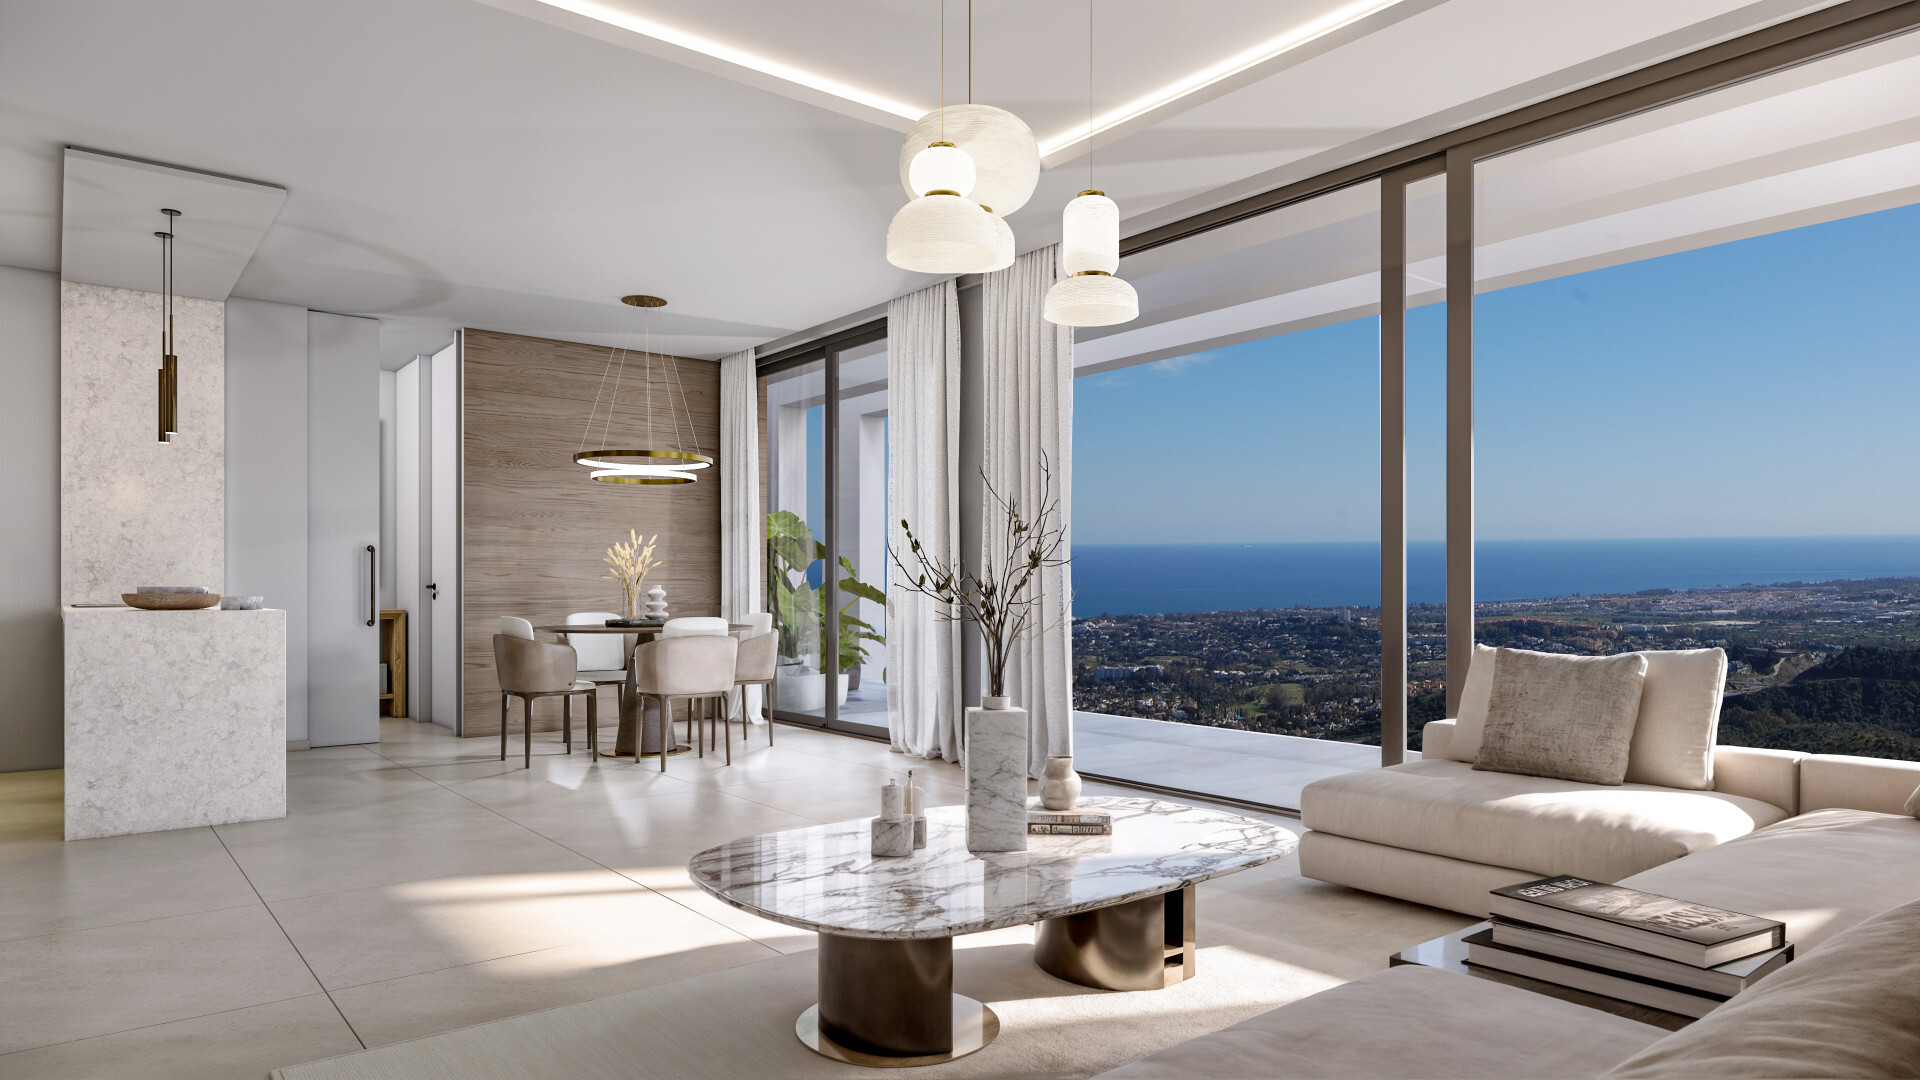
Chalet individual en venta, Benahavís, Málaga
4 hab 4 baños 561 m2Exclusiva Villa en Real de La Quinta con vistas al lago y al mar.
Ubicada en el exclusivo entorno de Real de la Quin...

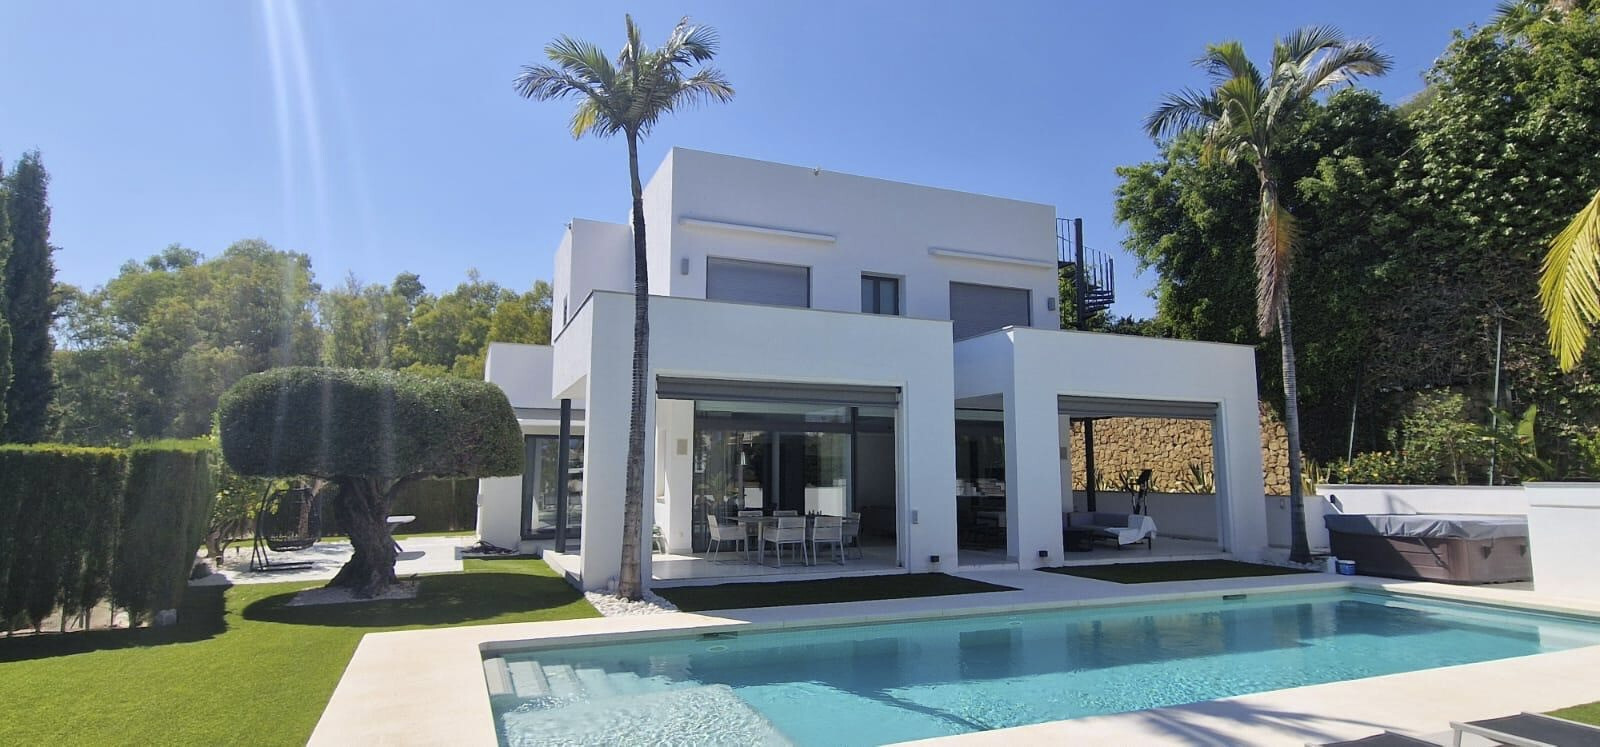
Chalet individual en venta, Nueva Andalucía, Marbella
3 hab 3 baños 518 m2This luxury villa, newly constructed in 2010 and completed in 2011, is ideally located in Nueva Andalucía, Marbella (...

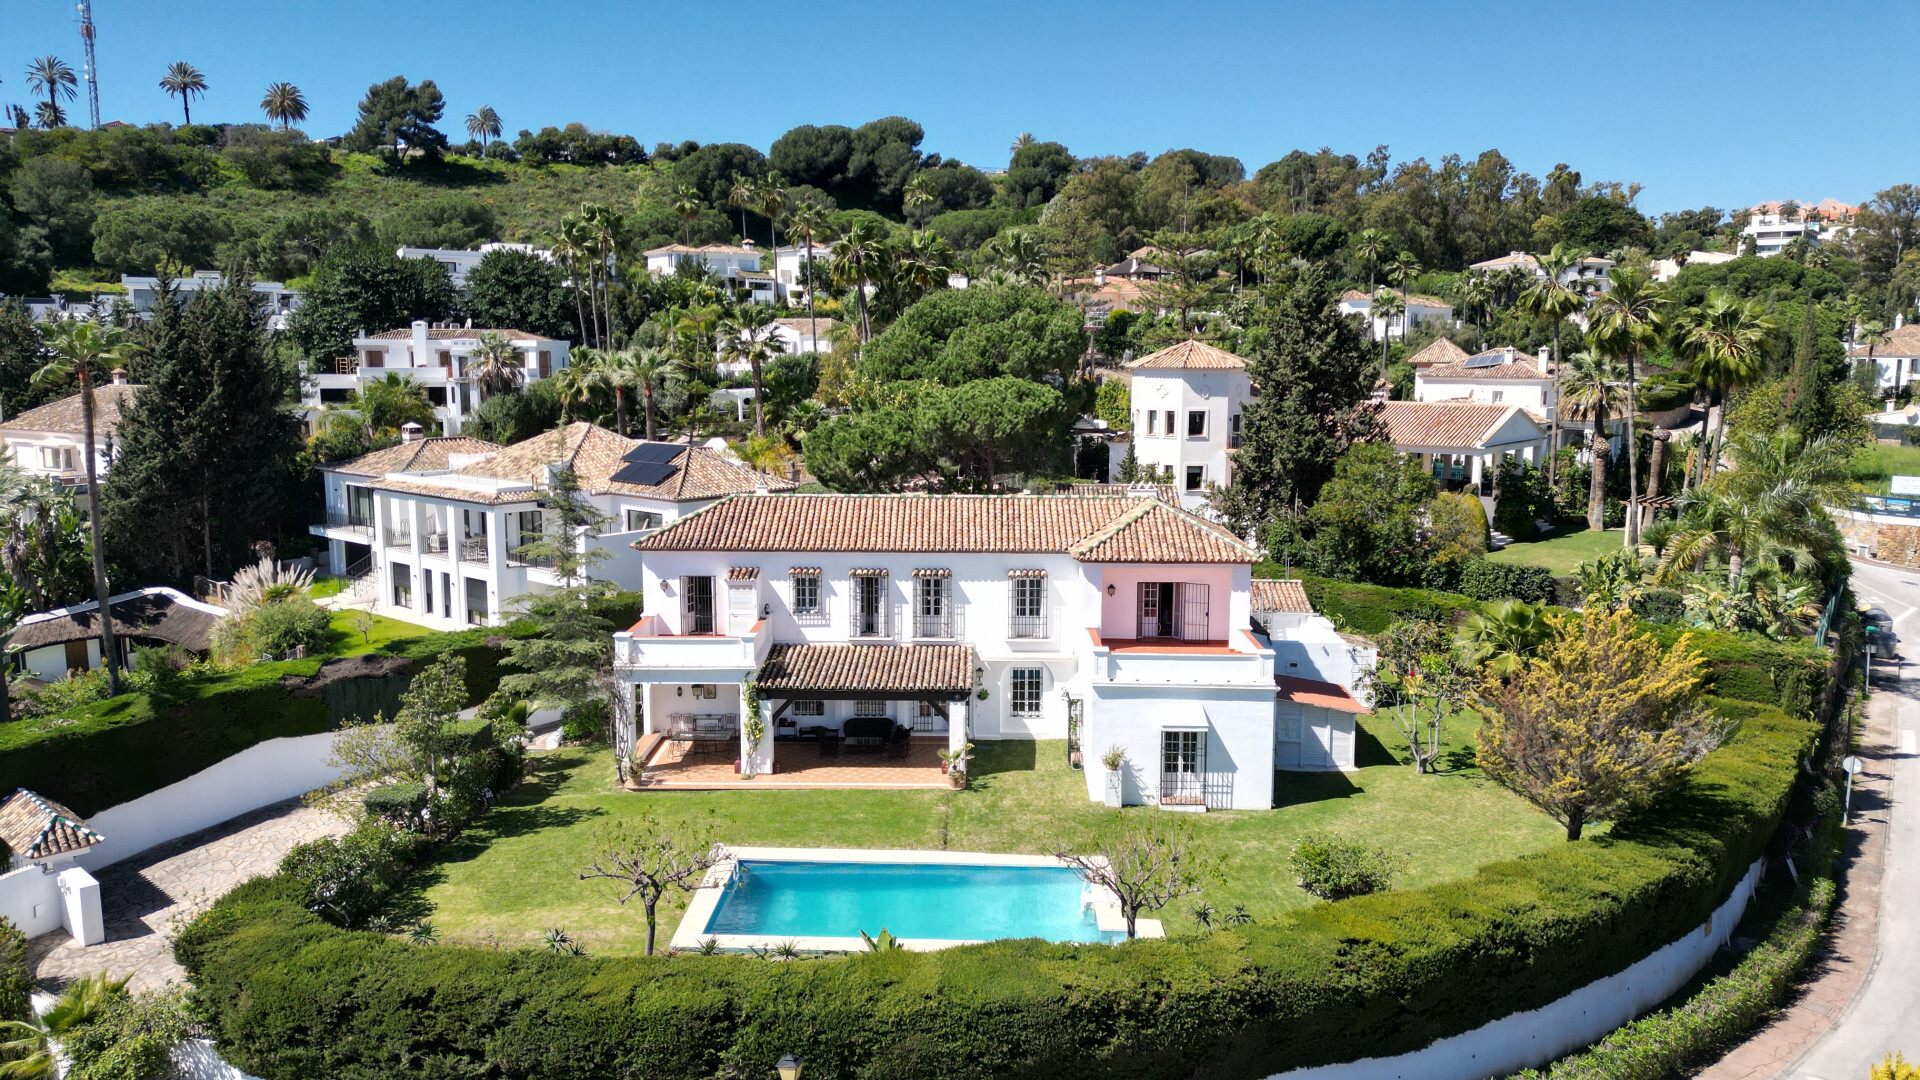
Chalet individual en venta, Nueva Andalucía, Marbella
6 hab 5 baños 521 m2Villa independiente en venta en Nueva Andalucía, Marbella – Ubicación privilegiada y vistas al mar
En una de las z...
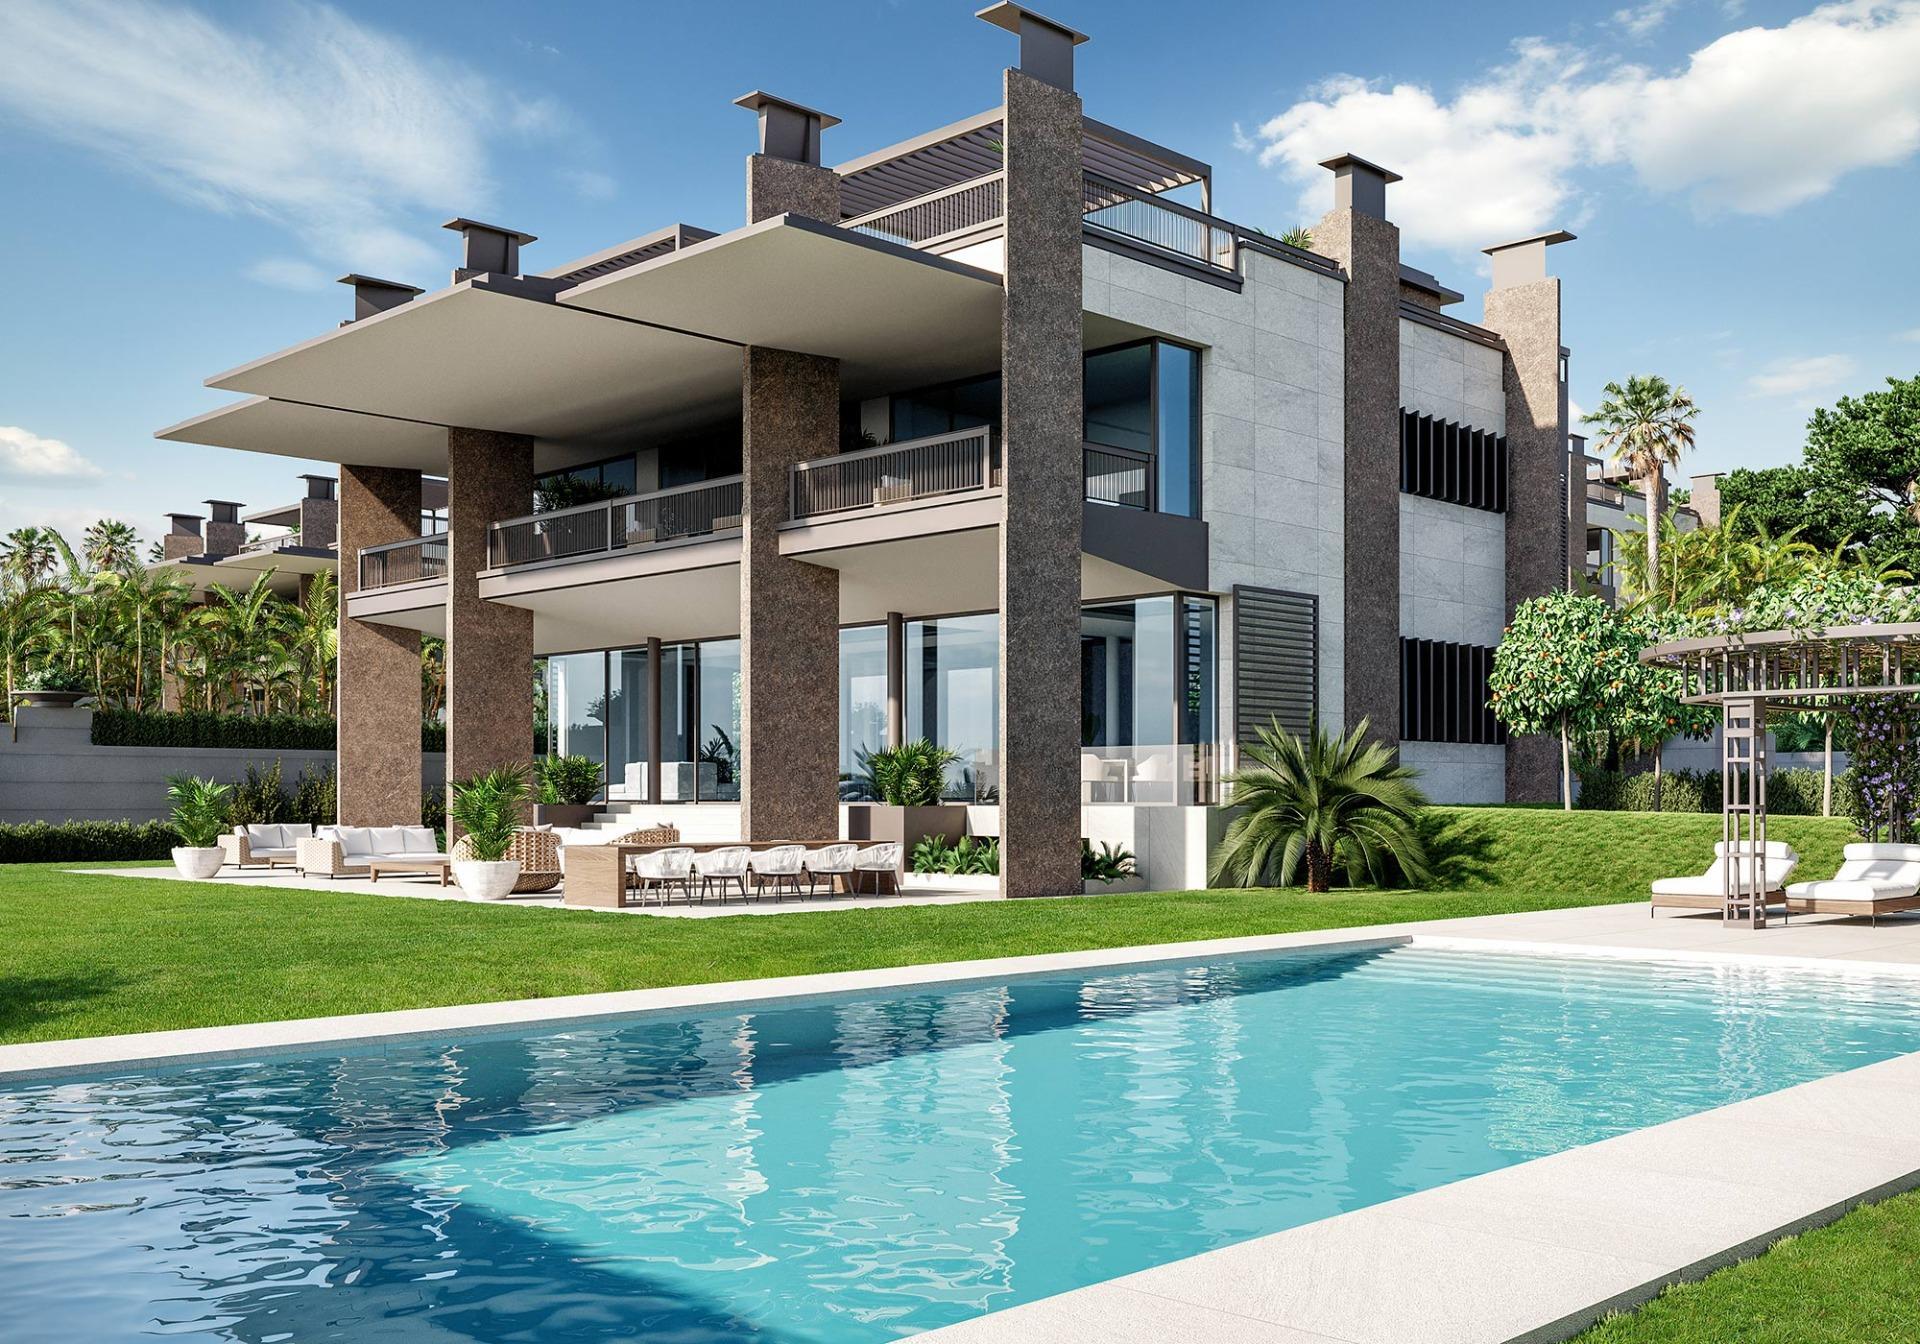
Chalet individual en venta, Nueva Andalucía, Marbella
6 hab 7 baños 1071 m2Luxury could be defined as:
Space and distinction, and here is clear proof of that:
This architectural marvel is ...

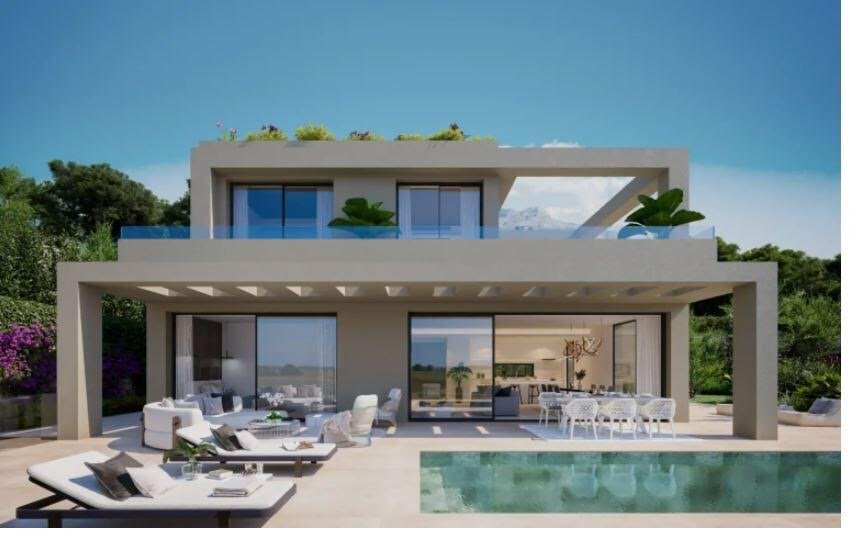
Chalet individual en venta, Benahavís, Málaga
3 hab 3 baños 350 m2Villas con panorámica y vistas al mar. Comunidad cerrada y segura de villas de lujo de 3 y 4 dormitorios con una impr...
Propiedades relacionadas
Previous NextChalet individual en venta, Benahavís, Málaga
6 hab 7 baños 1259 m2We present you two Costa del Sol diamonds: Hope and Tiffany, part of a new, exclusive project Madroñal View. Located ...
Chalet individual en venta, Benahavís, Málaga
6 hab 7 baños 1259 m2We present you two Costa del Sol diamonds: Hope and Tiffany, part of a new, exclusive project Madroñal View. Located ...
Chalet individual en venta, Benahavís, Málaga
6 hab 7 baños 868 m2Stunning contemporary villa located in the heart of Madroñal, Benahavis, with breathtaking panoramic sea views. This ...
Chalet individual en venta, Benahavís, Málaga
6 hab 7 baños 868 m2Stunning contemporary villa located in the heart of Madroñal, Benahavis, with breathtaking panoramic sea views. This ...
Chalet individual en venta, Benahavís, Málaga
4 hab 4 baños 561 m2Exclusiva Villa en Real de La Quinta con vistas al lago y al mar.
Ubicada en el exclusivo entorno de Real de la Quin...
Chalet individual en venta, Nueva Andalucía, Marbella
3 hab 3 baños 518 m2This luxury villa, newly constructed in 2010 and completed in 2011, is ideally located in Nueva Andalucía, Marbella (...
Chalet individual en venta, Nueva Andalucía, Marbella
6 hab 5 baños 521 m2Villa independiente en venta en Nueva Andalucía, Marbella – Ubicación privilegiada y vistas al mar
En una de las z...
Chalet individual en venta, Nueva Andalucía, Marbella
6 hab 7 baños 1071 m2Luxury could be defined as:
Space and distinction, and here is clear proof of that:
This architectural marvel is ...
Chalet individual en venta, Benahavís, Málaga
3 hab 3 baños 350 m2Villas con panorámica y vistas al mar. Comunidad cerrada y segura de villas de lujo de 3 y 4 dormitorios con una impr...
Propiedades vistas
Previous Next
Chalet pareado en venta, Sierra, Cantabria
8 hab 8 baños 473 m2Descripción general:
Esta excepcional casona montañesa, situada en Ruiloba, a solo 4 km de Comillas, ofrece una opor...
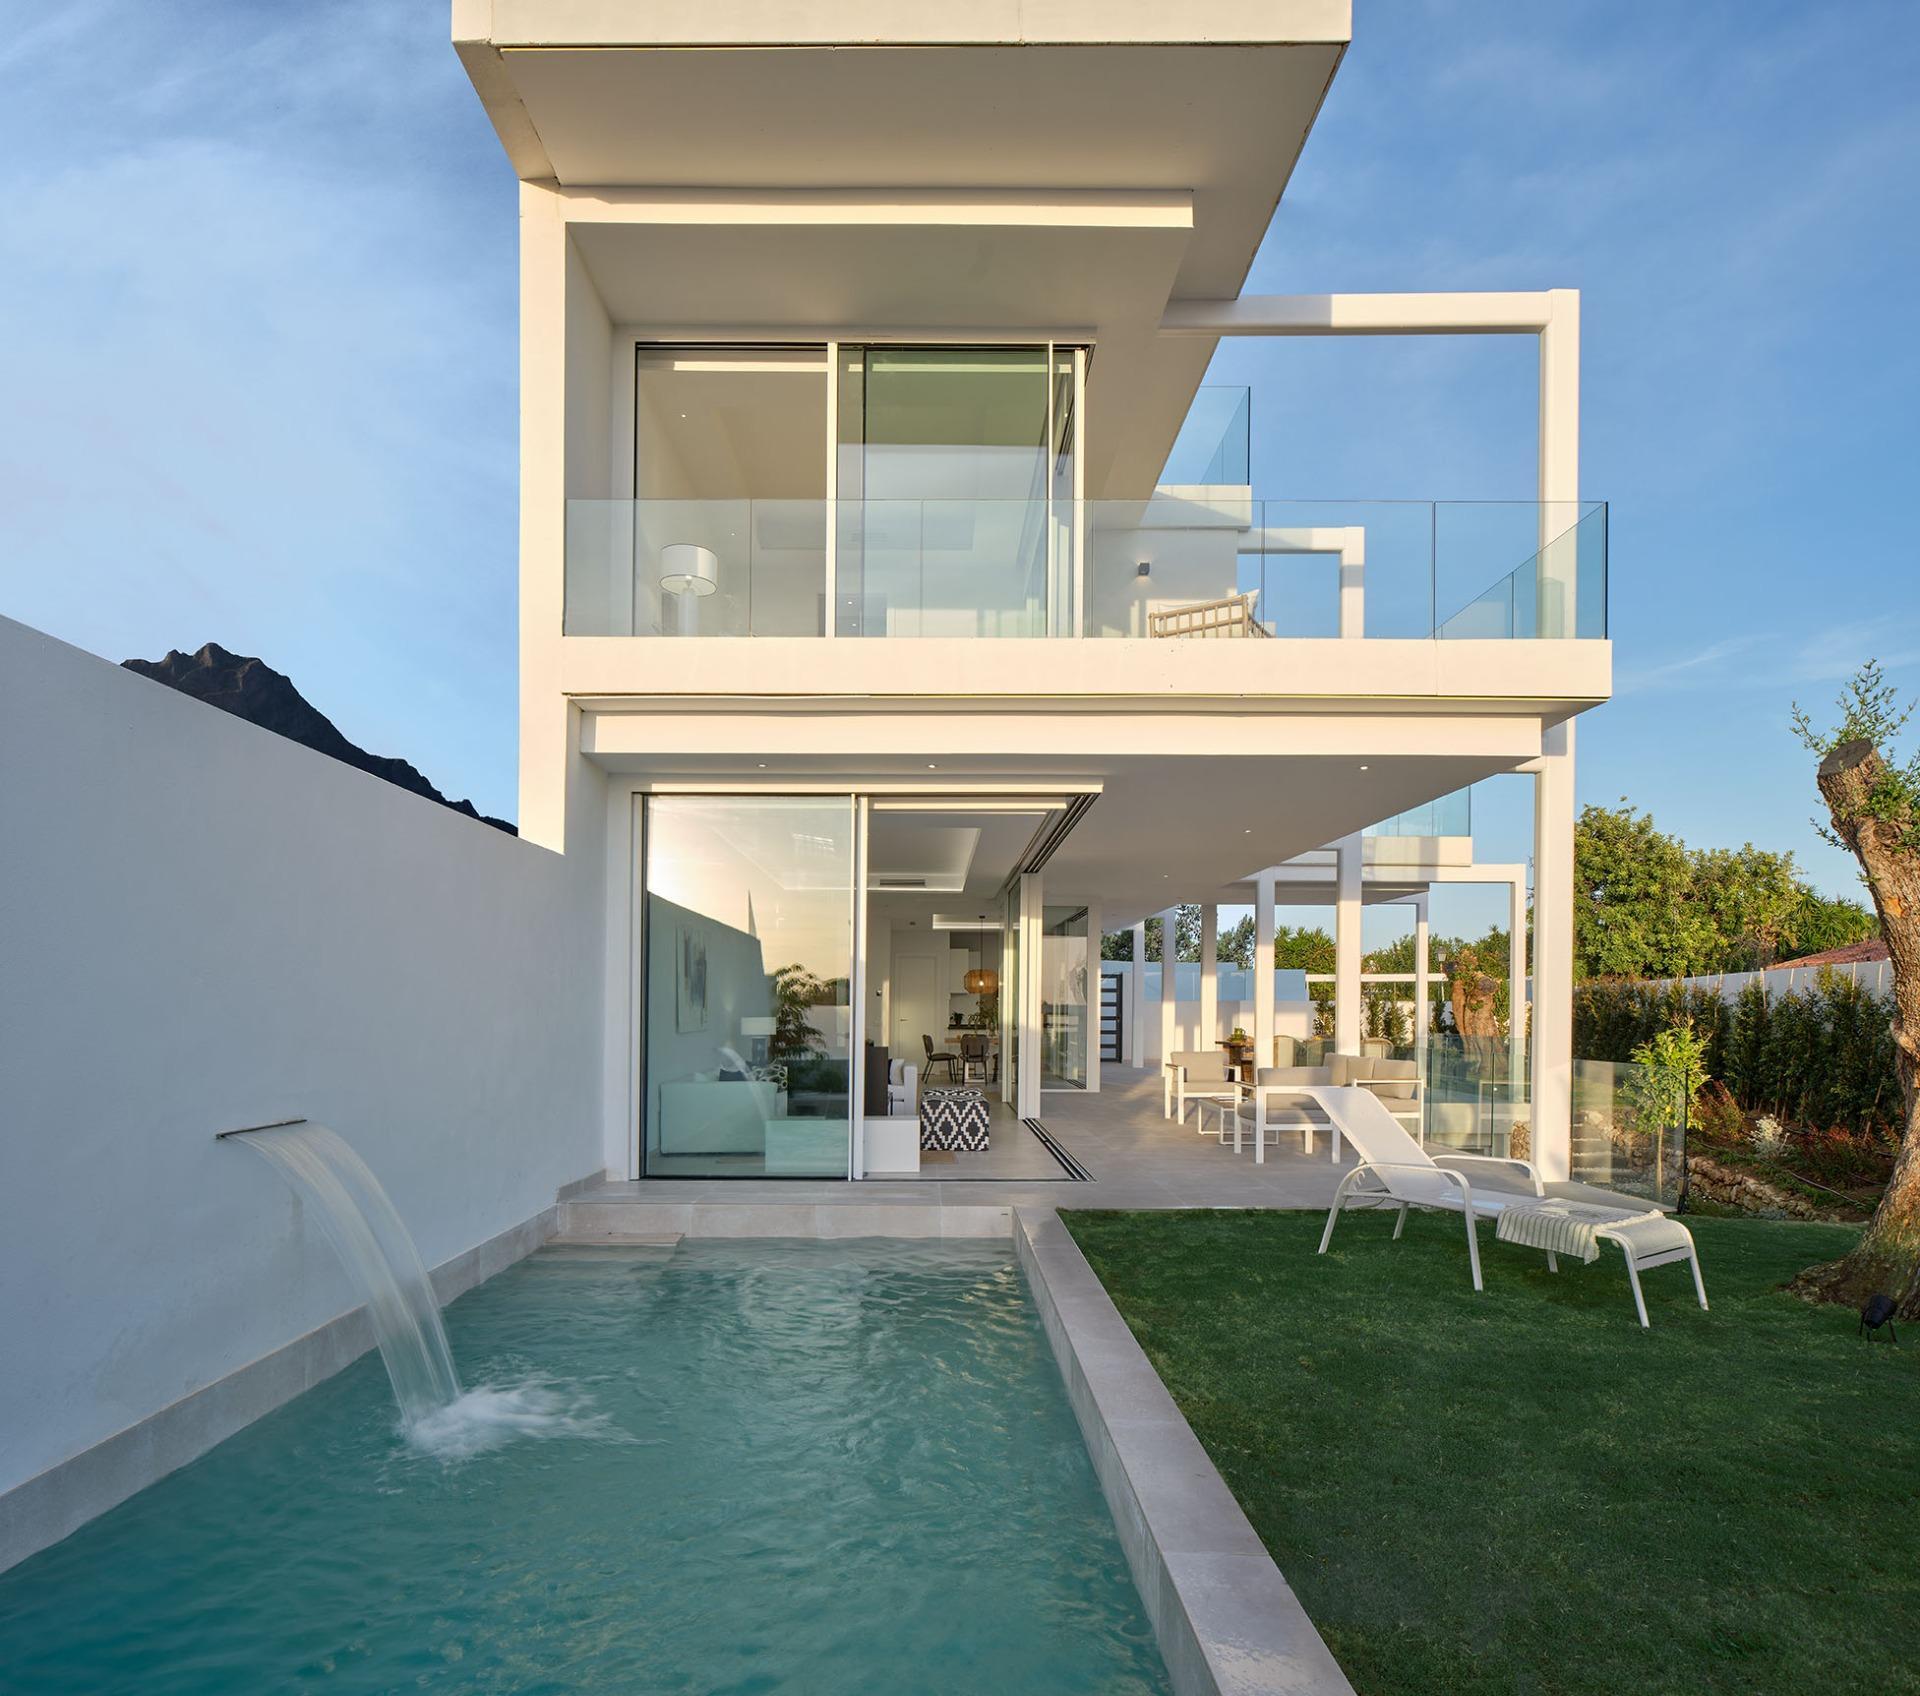
Chalet individual en venta, Marbella, Málaga
4 hab 4 baños 490 m2PROMOCIÓN DE 8 VILLAS DE LUJO A TAN SOLO 900 METROS DE LA PLAYA.
Nuestras promociones de obra nueva en Marbella o...
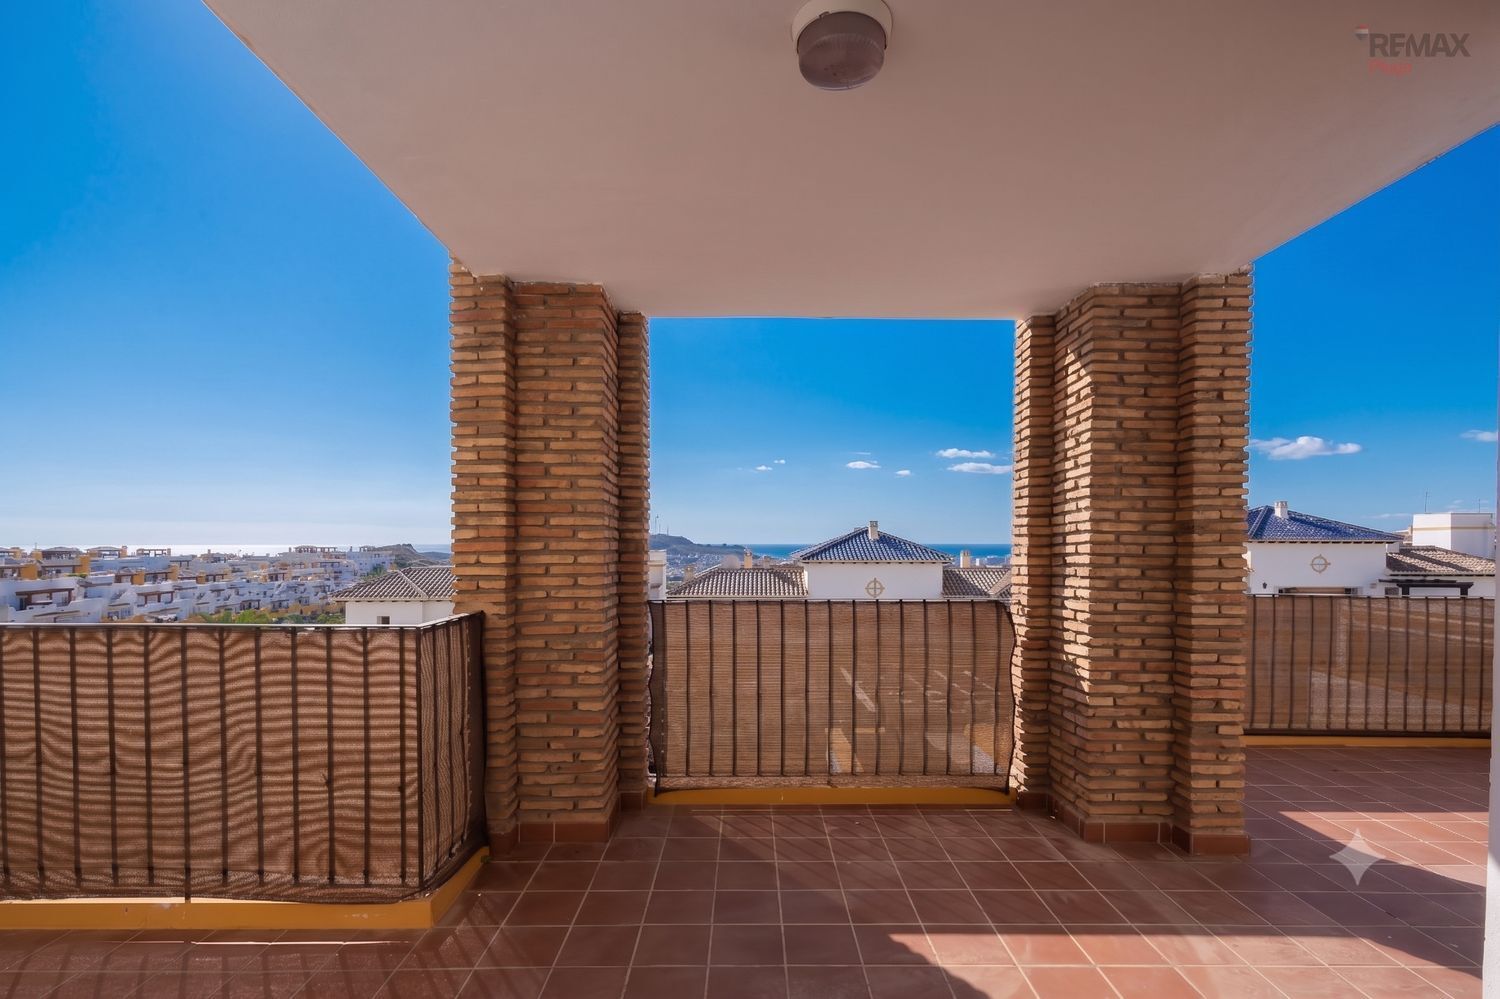
Piso en venta, Playas de Vera, Almería
2 hab 2 baños 82 m2¡El paraíso exterior que buscas! Espectacular piso con vistas al mar y dos terrazas
Si sueñas con tener en tu casa mu...
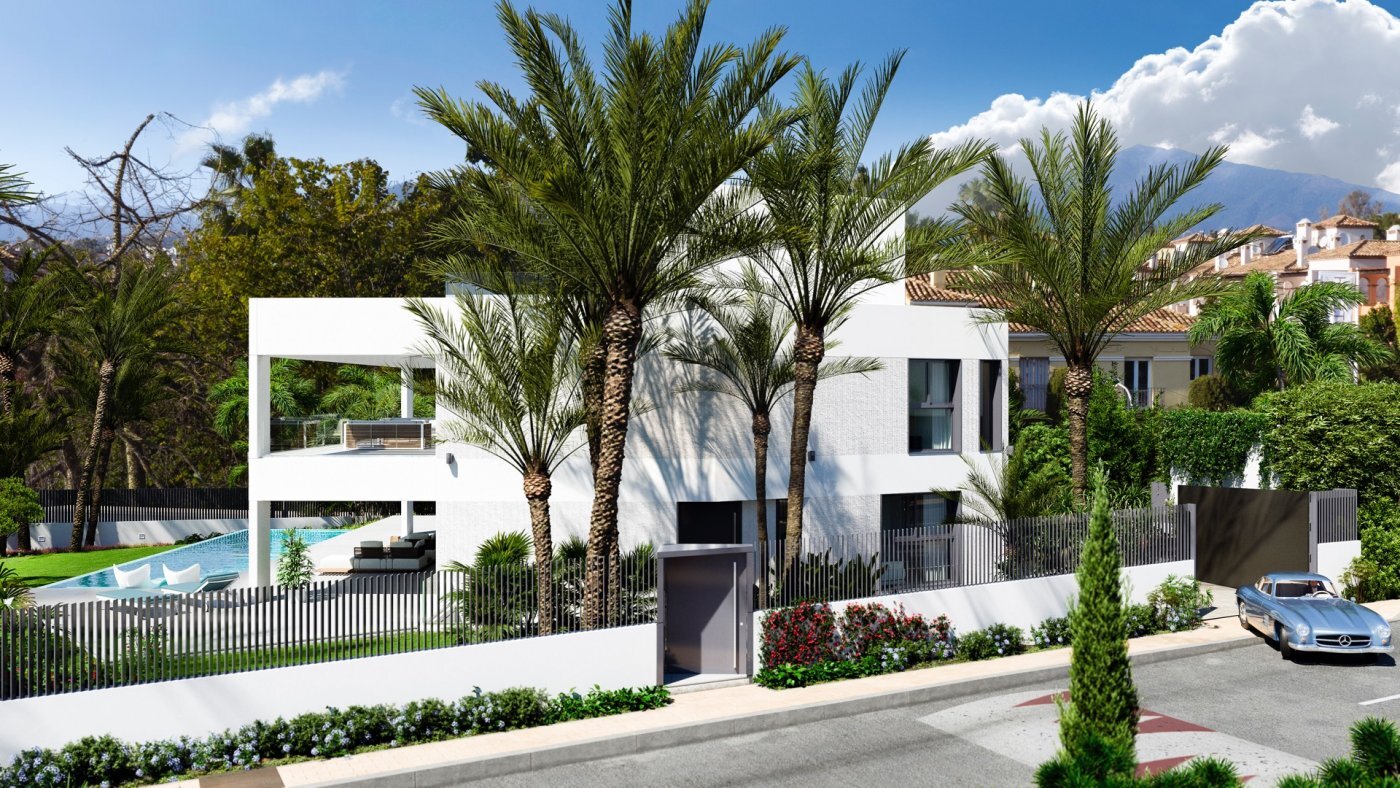
Chalet individual en venta, Marbella, Málaga
4 hab 5 baños 607 m2Nueva en el mercado, presentamos una villa de diseño de última generación, ubicada en la zona más solicitada, Guadalm...
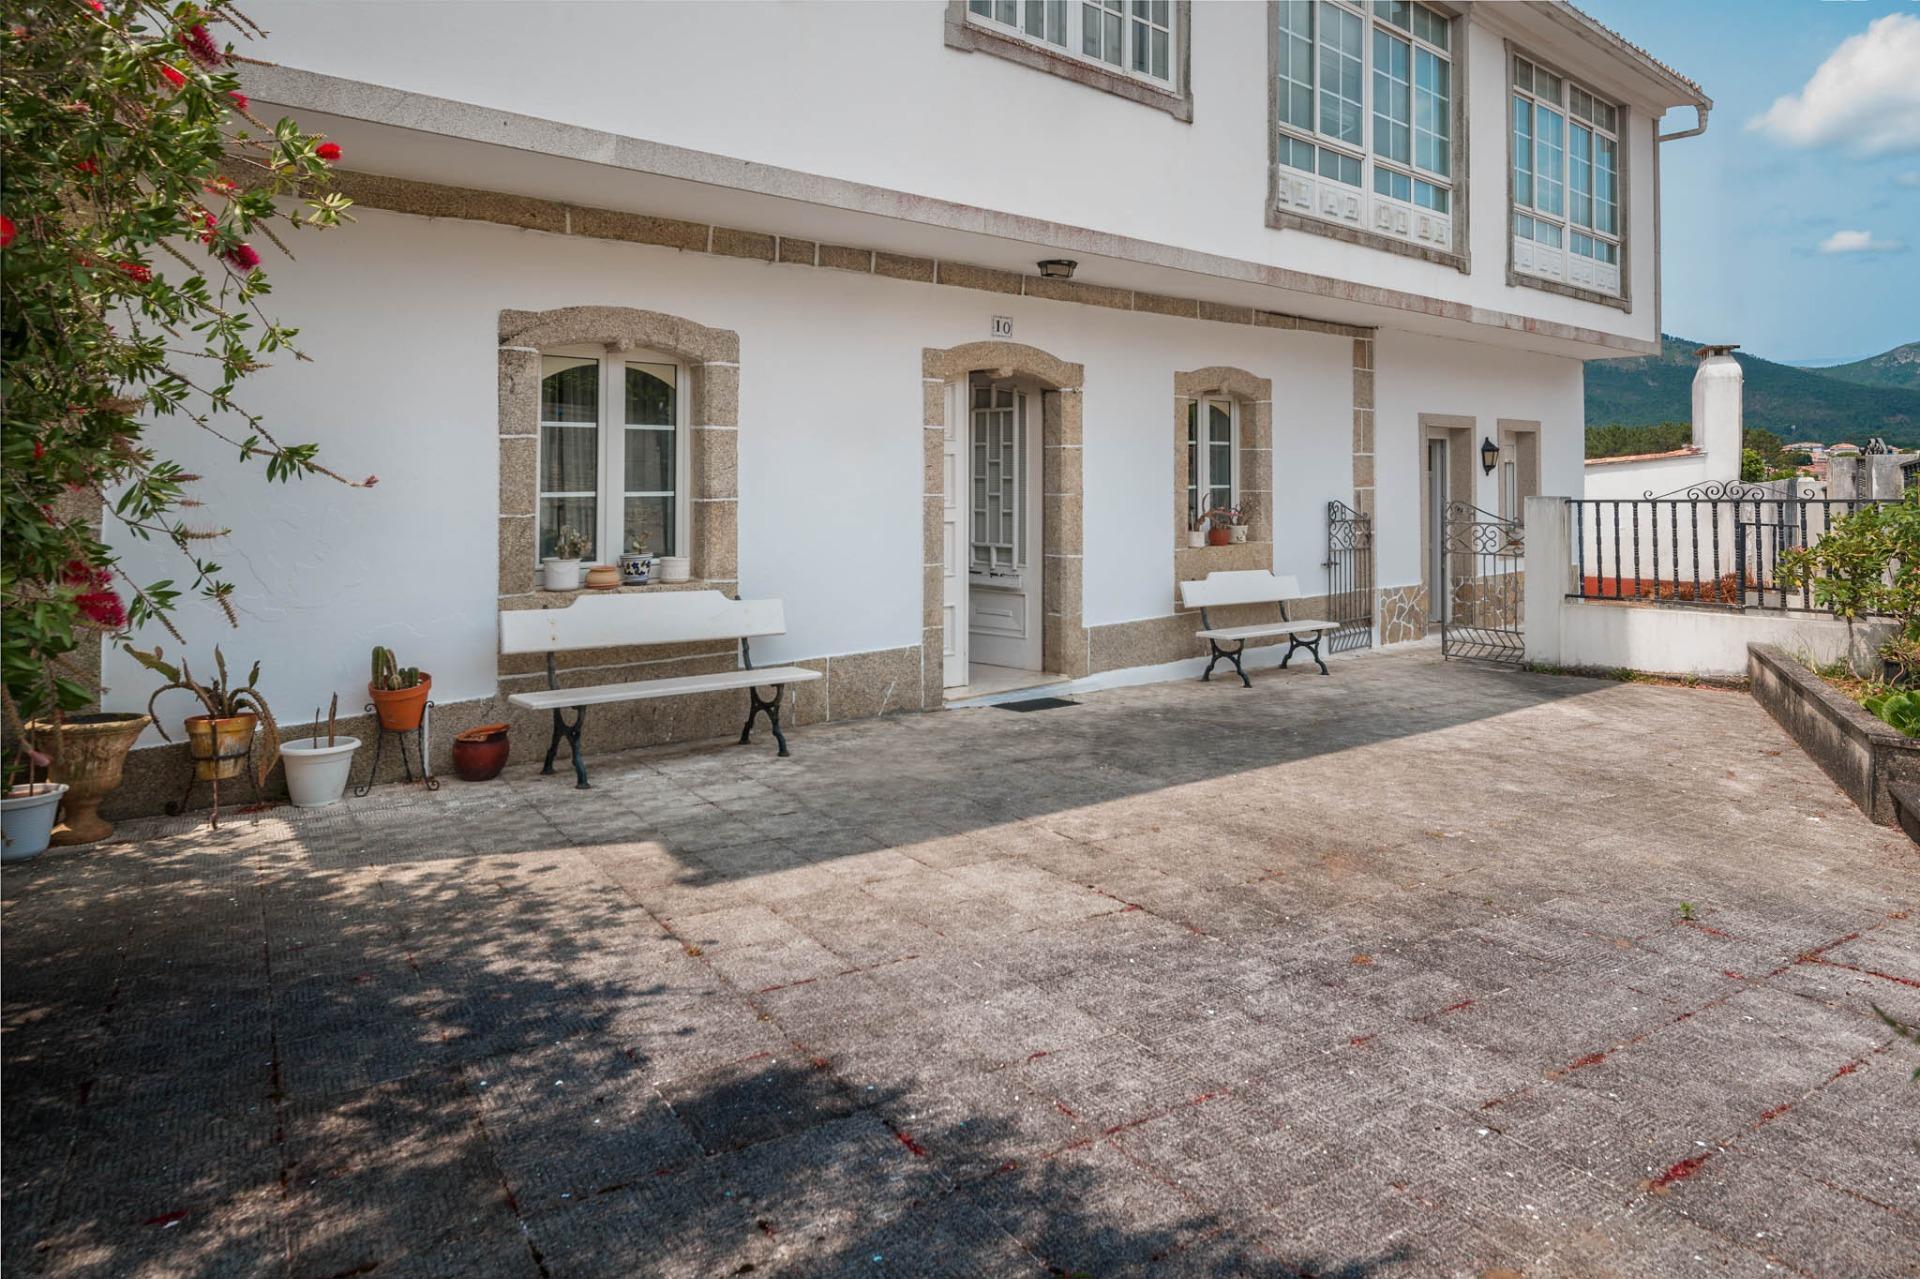
Chalet individual en venta, A Pobra do Caramiñal, La Coruña
7 hab 4 baños 312 m2Presentamos esta magnífica propiedad de 312 m² construidos sobre una amplia parcela de 1.799 m², situada en una de la...
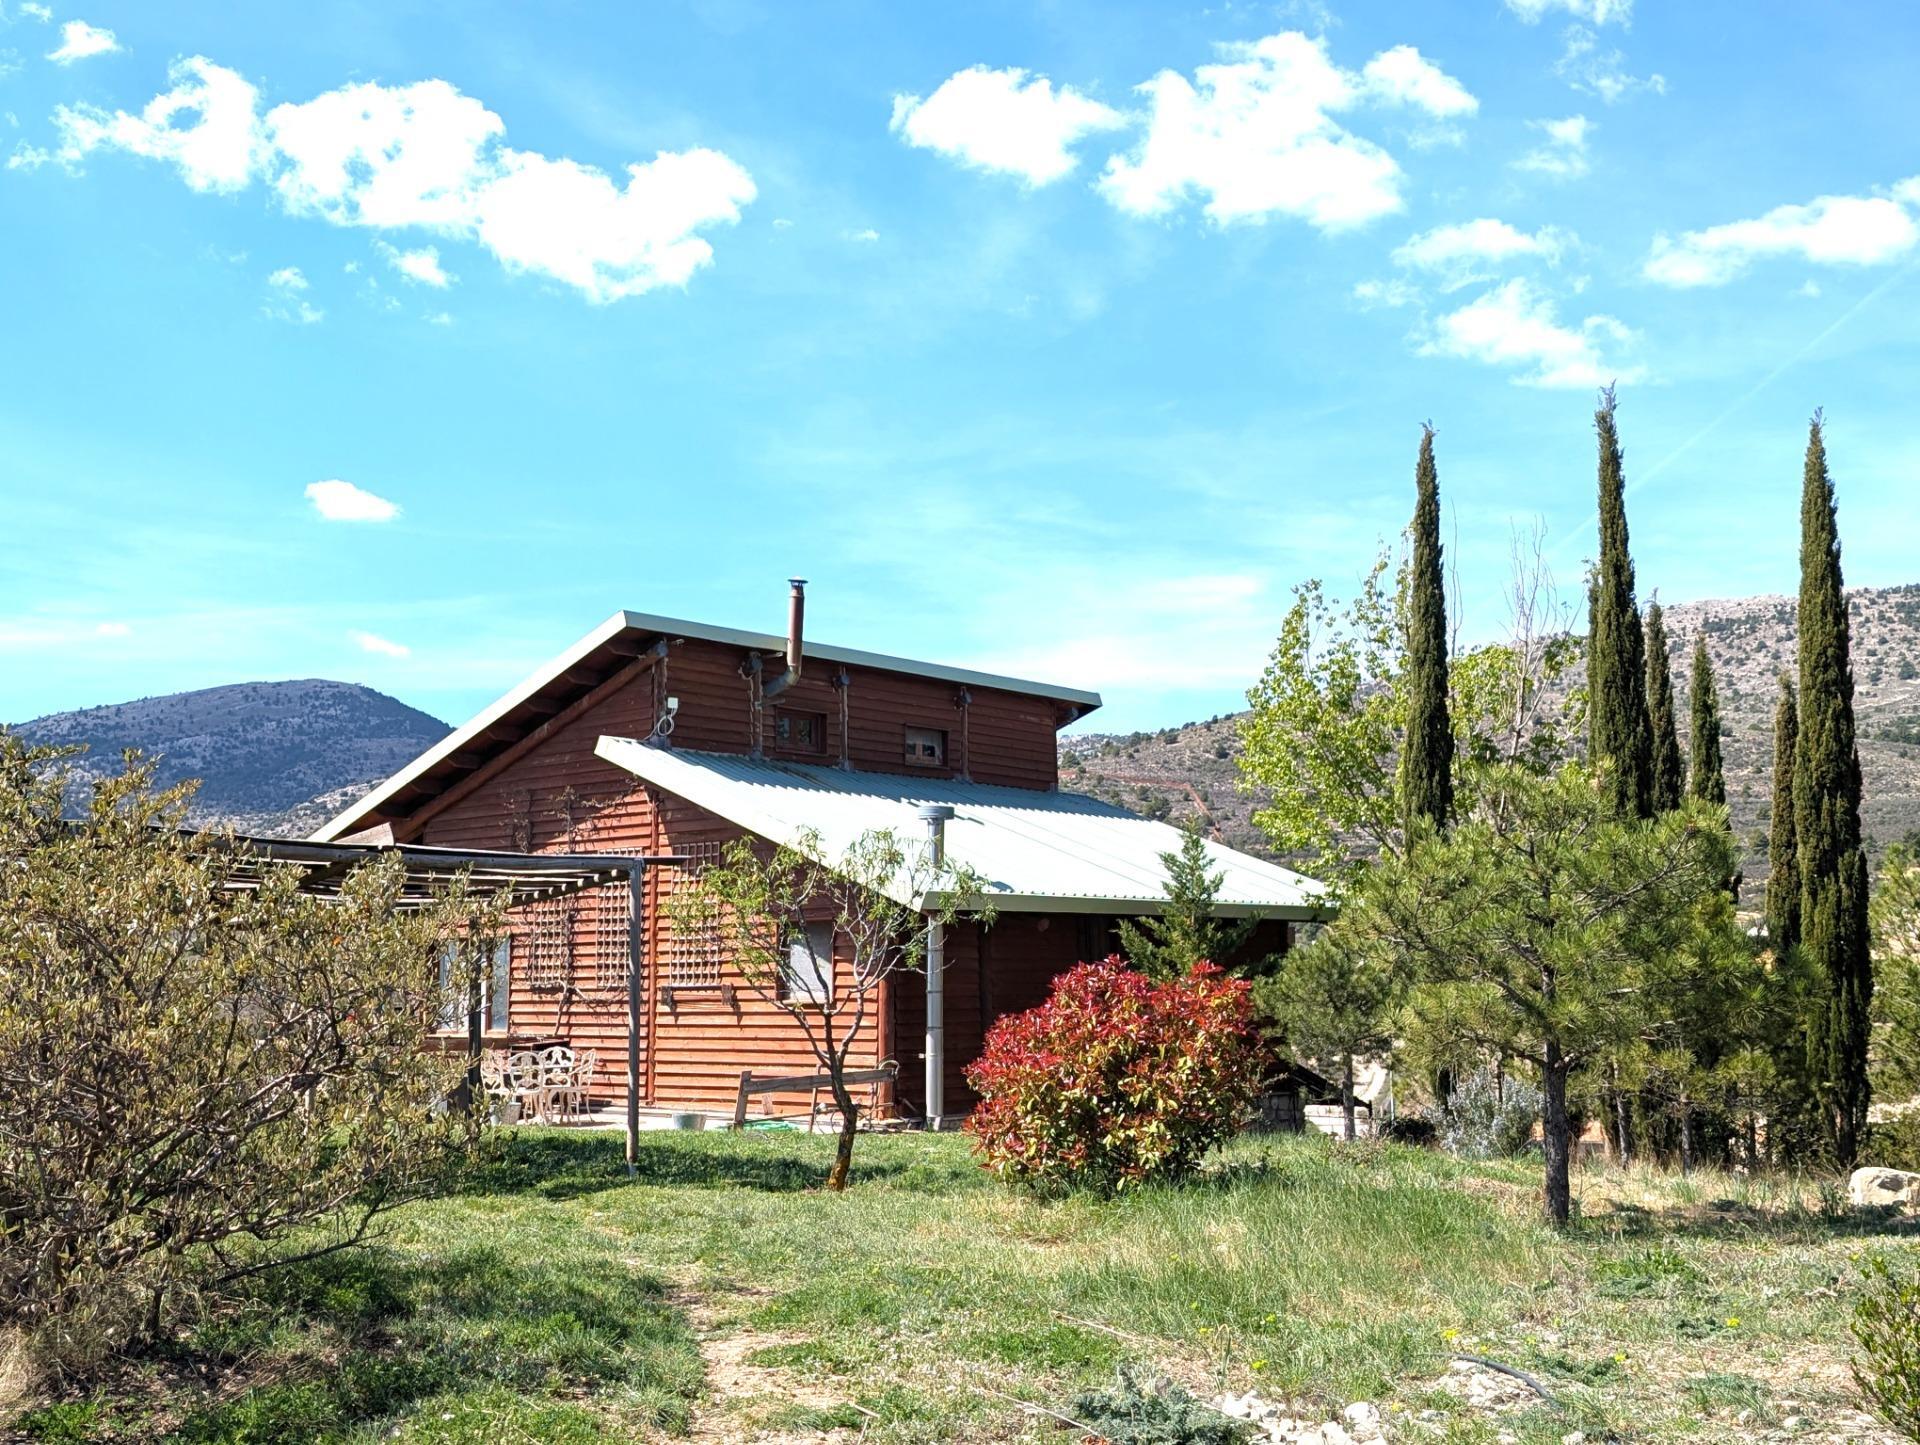
Casa rural en venta, Moratalla, Murcia
4 hab 2 baños 225 m2****🏆 EL VIÑEDO MÁS ALTO DE EUROPA. FINCA ENOTURÍSTICA LLAVE EN MANO. INAZARES. MURCIA****
10 medallas de oro inte...
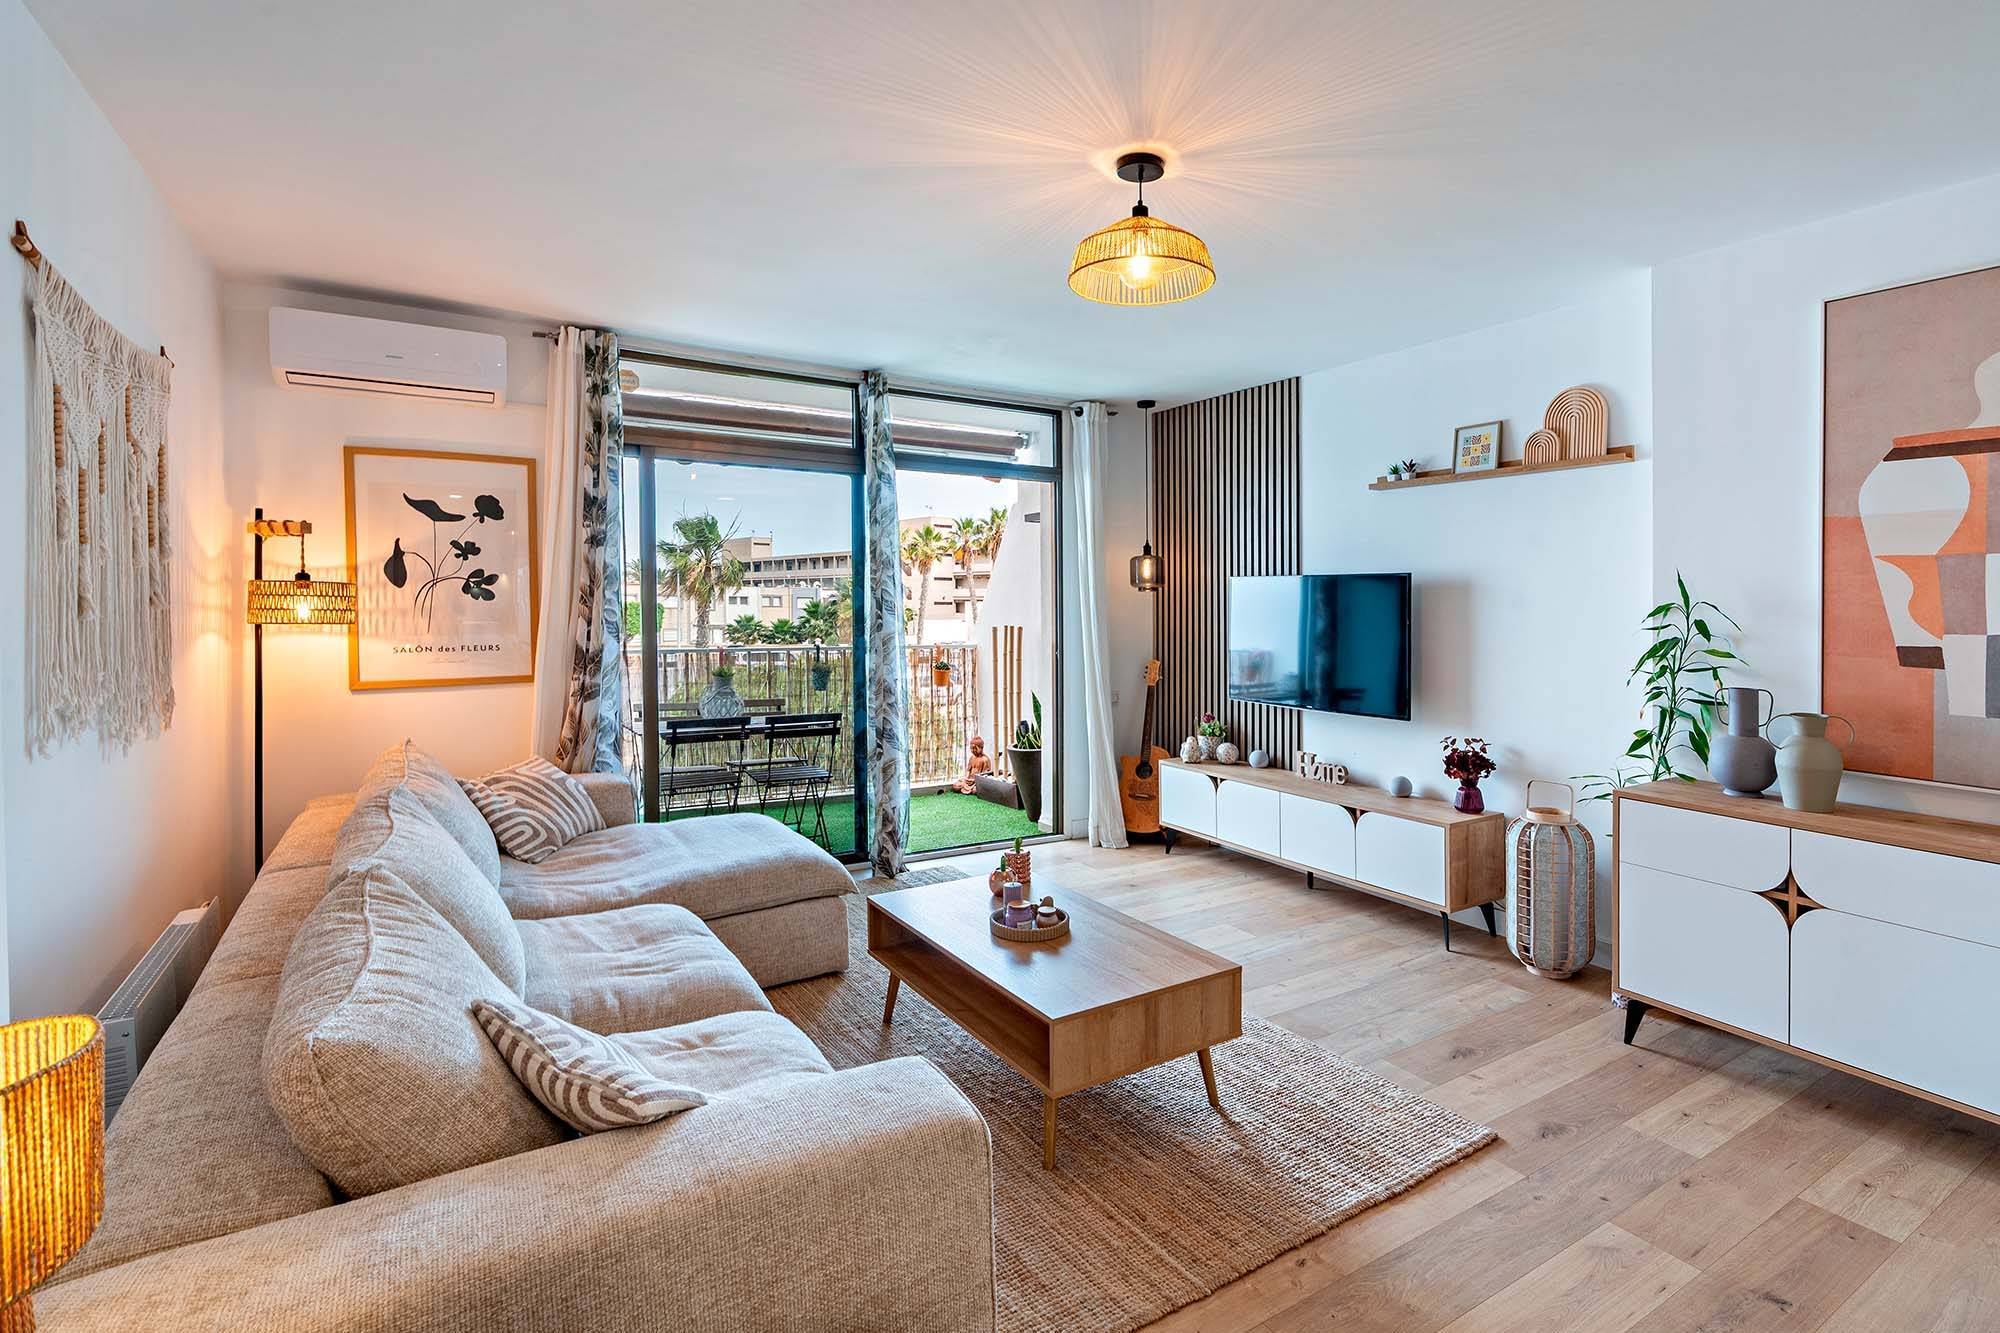
Piso en venta, Roquetas de Mar, Almería
2 hab 1 baños 81 m2Es muy raro ver viviendas tan encantadoras y curradas en cada pequeño dettale...
Pero si que es el caso de este p...
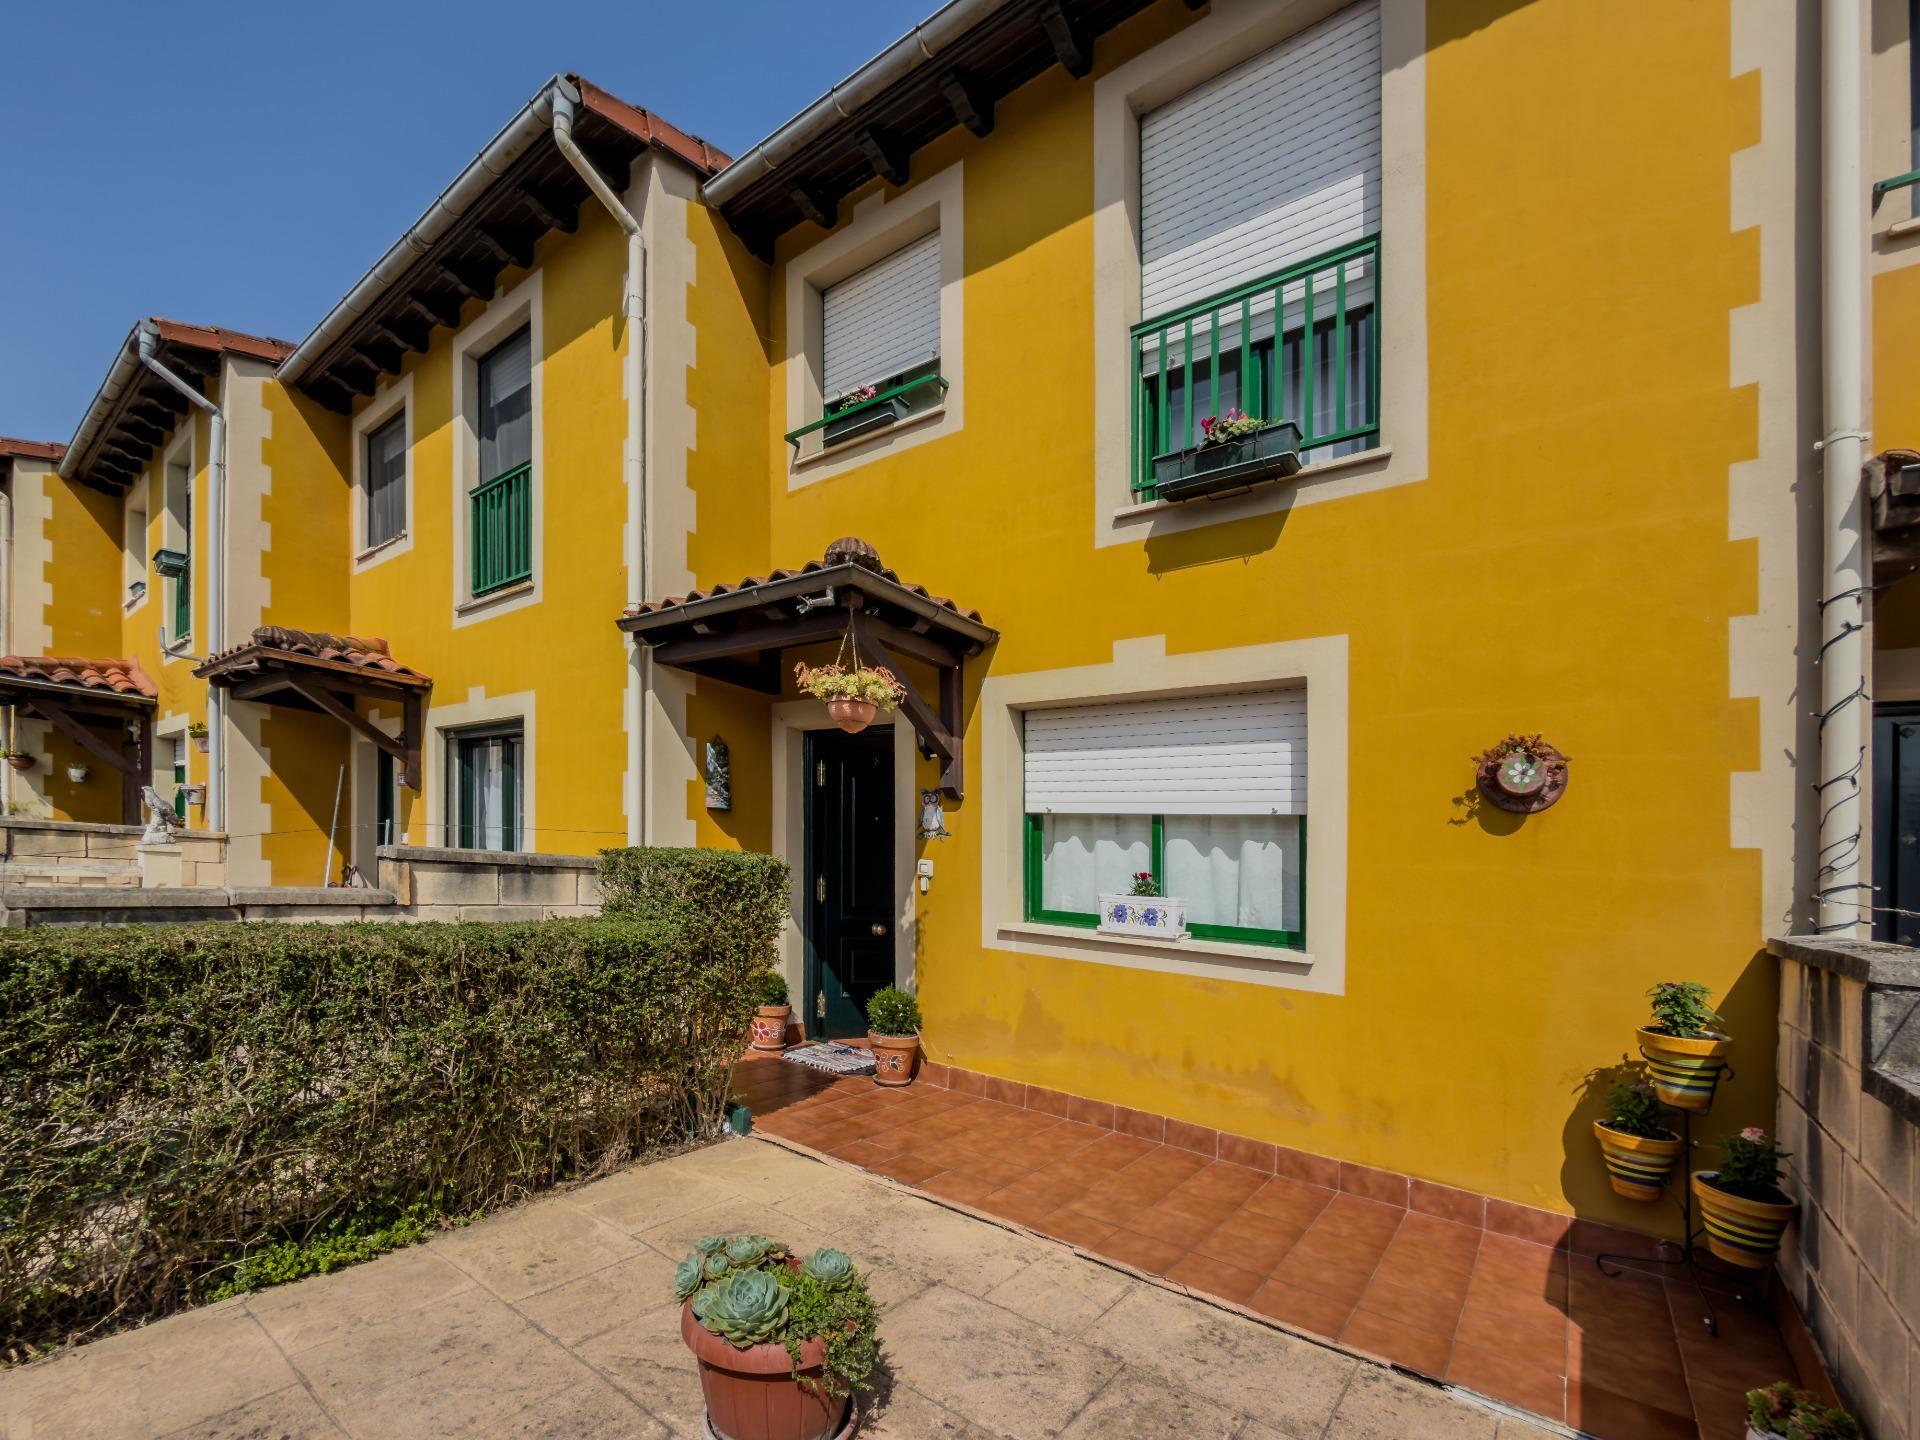
Chalet pareado en venta, Vega, Cantabria
3 hab 2 baños 166 m2Se vende acogedor chalet pareado en Villafufre, una localidad rodeada de naturaleza y tranquilidad, ideal para quiene...
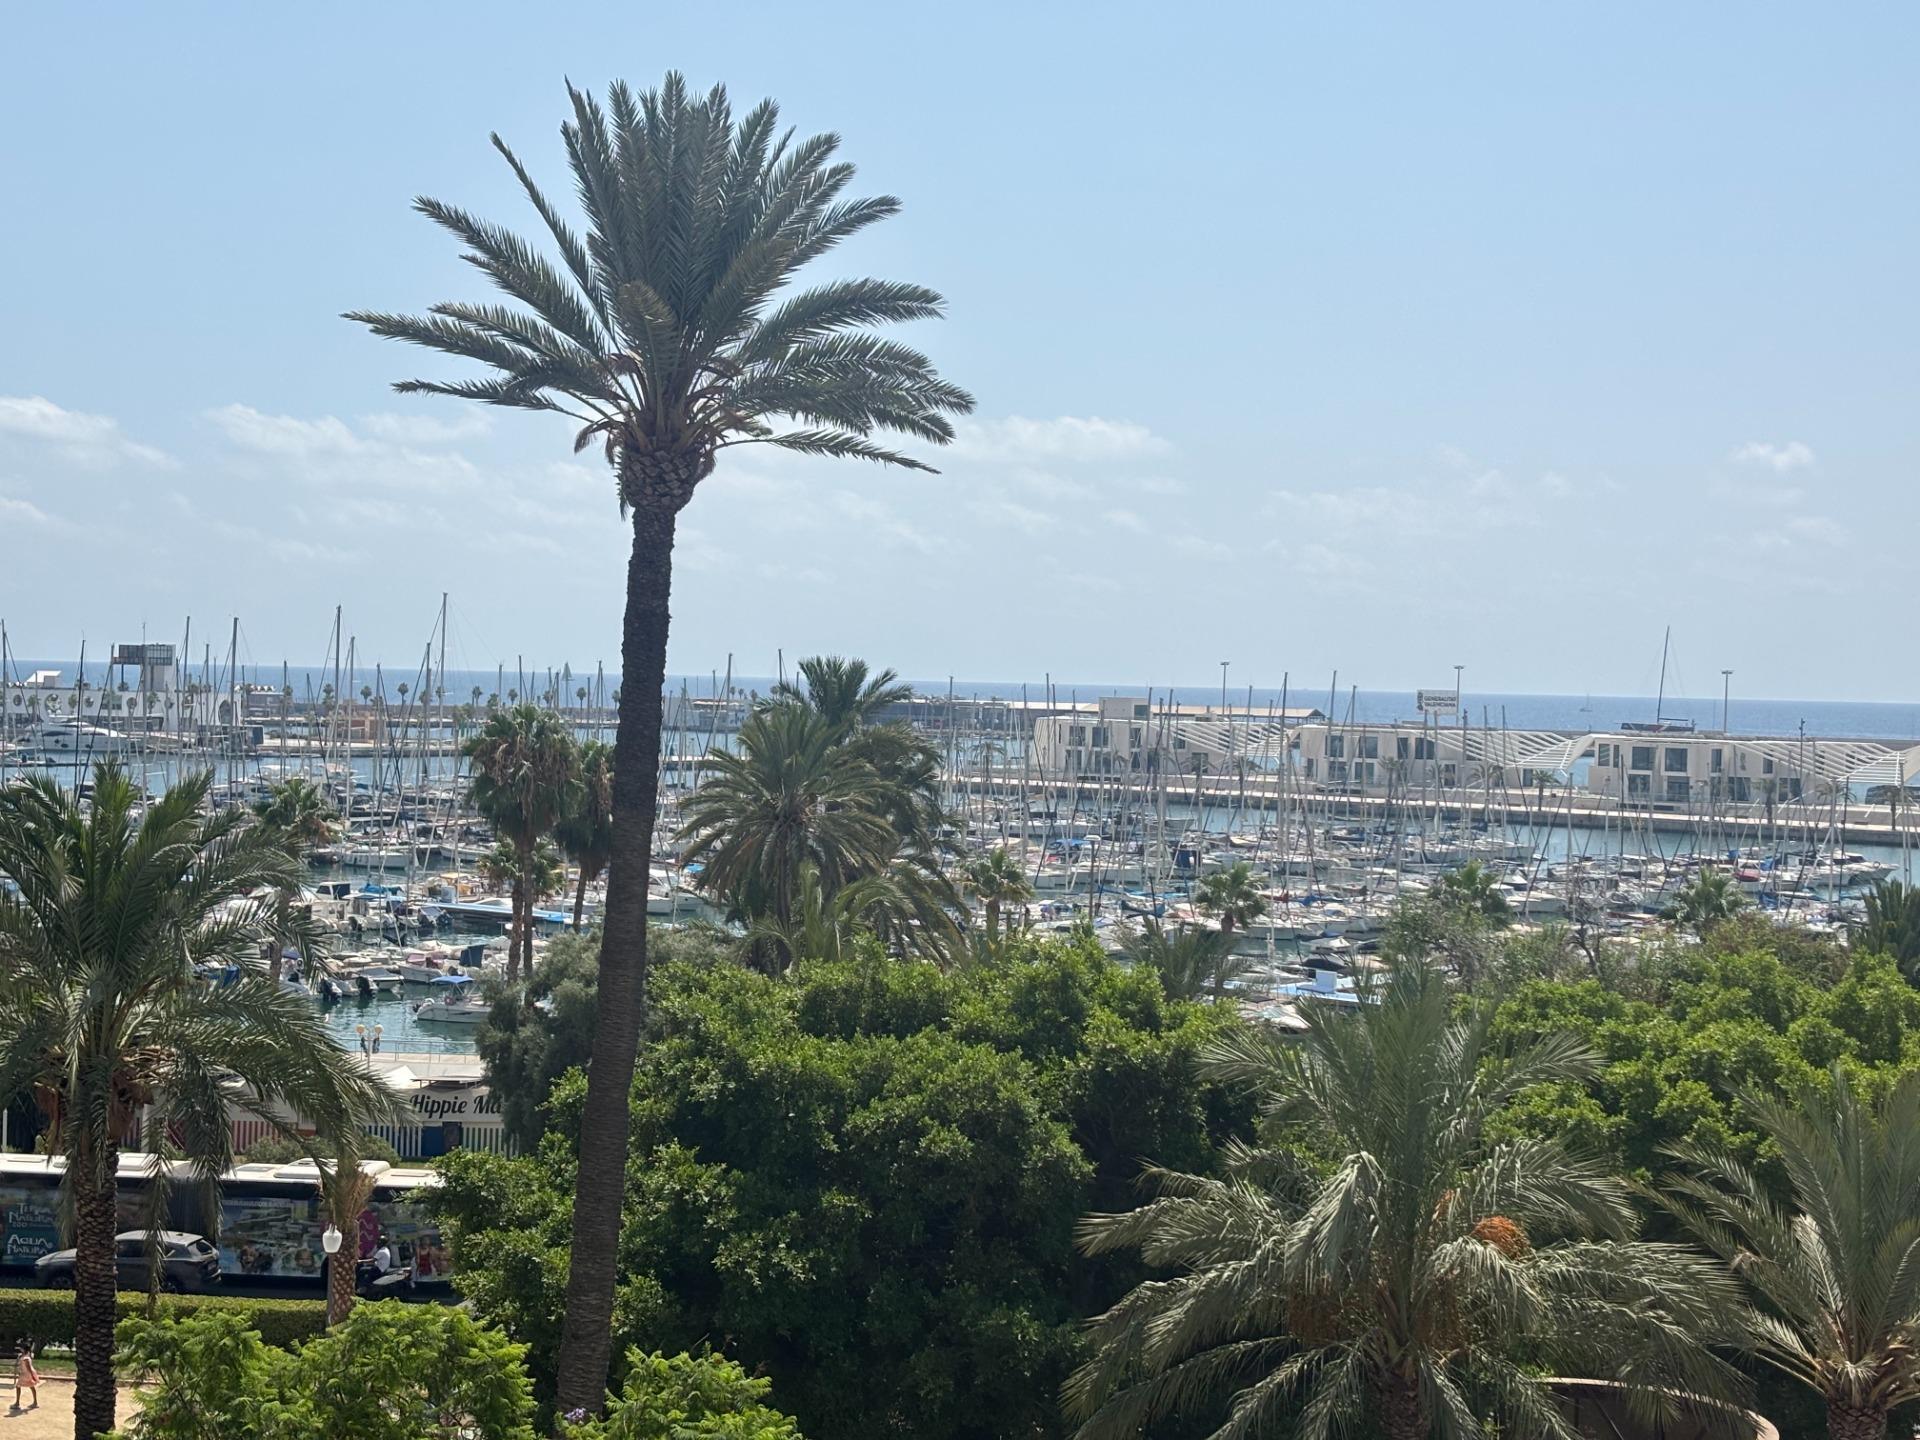
Piso en venta, Eixample Diputació, Alicante
4 hab 2 baños 123 m2Precioso piso céntrico, junto al Parque de Canalejas, a 15 minutos andando de la Playa del Postiguet, y pocos metros ...
Propiedades vistas
Previous NextChalet pareado en venta, Sierra, Cantabria
8 hab 8 baños 473 m2Descripción general:
Esta excepcional casona montañesa, situada en Ruiloba, a solo 4 km de Comillas, ofrece una opor...


Chalet individual en venta, Marbella, Málaga
4 hab 4 baños 490 m2PROMOCIÓN DE 8 VILLAS DE LUJO A TAN SOLO 900 METROS DE LA PLAYA.
Nuestras promociones de obra nueva en Marbella o...
Piso en venta, Playas de Vera, Almería
2 hab 2 baños 82 m2¡El paraíso exterior que buscas! Espectacular piso con vistas al mar y dos terrazas
Si sueñas con tener en tu casa mu...
Chalet individual en venta, Marbella, Málaga
4 hab 5 baños 607 m2Nueva en el mercado, presentamos una villa de diseño de última generación, ubicada en la zona más solicitada, Guadalm...
Chalet individual en venta, A Pobra do Caramiñal, La Coruña
7 hab 4 baños 312 m2Presentamos esta magnífica propiedad de 312 m² construidos sobre una amplia parcela de 1.799 m², situada en una de la...
Casa rural en venta, Moratalla, Murcia
4 hab 2 baños 225 m2****🏆 EL VIÑEDO MÁS ALTO DE EUROPA. FINCA ENOTURÍSTICA LLAVE EN MANO. INAZARES. MURCIA****
10 medallas de oro inte...
Piso en venta, Roquetas de Mar, Almería
2 hab 1 baños 81 m2Es muy raro ver viviendas tan encantadoras y curradas en cada pequeño dettale...
Pero si que es el caso de este p...
Chalet pareado en venta, Vega, Cantabria
3 hab 2 baños 166 m2Se vende acogedor chalet pareado en Villafufre, una localidad rodeada de naturaleza y tranquilidad, ideal para quiene...
Piso en venta, Eixample Diputació, Alicante
4 hab 2 baños 123 m2Precioso piso céntrico, junto al Parque de Canalejas, a 15 minutos andando de la Playa del Postiguet, y pocos metros ...
CONTACTAR
